

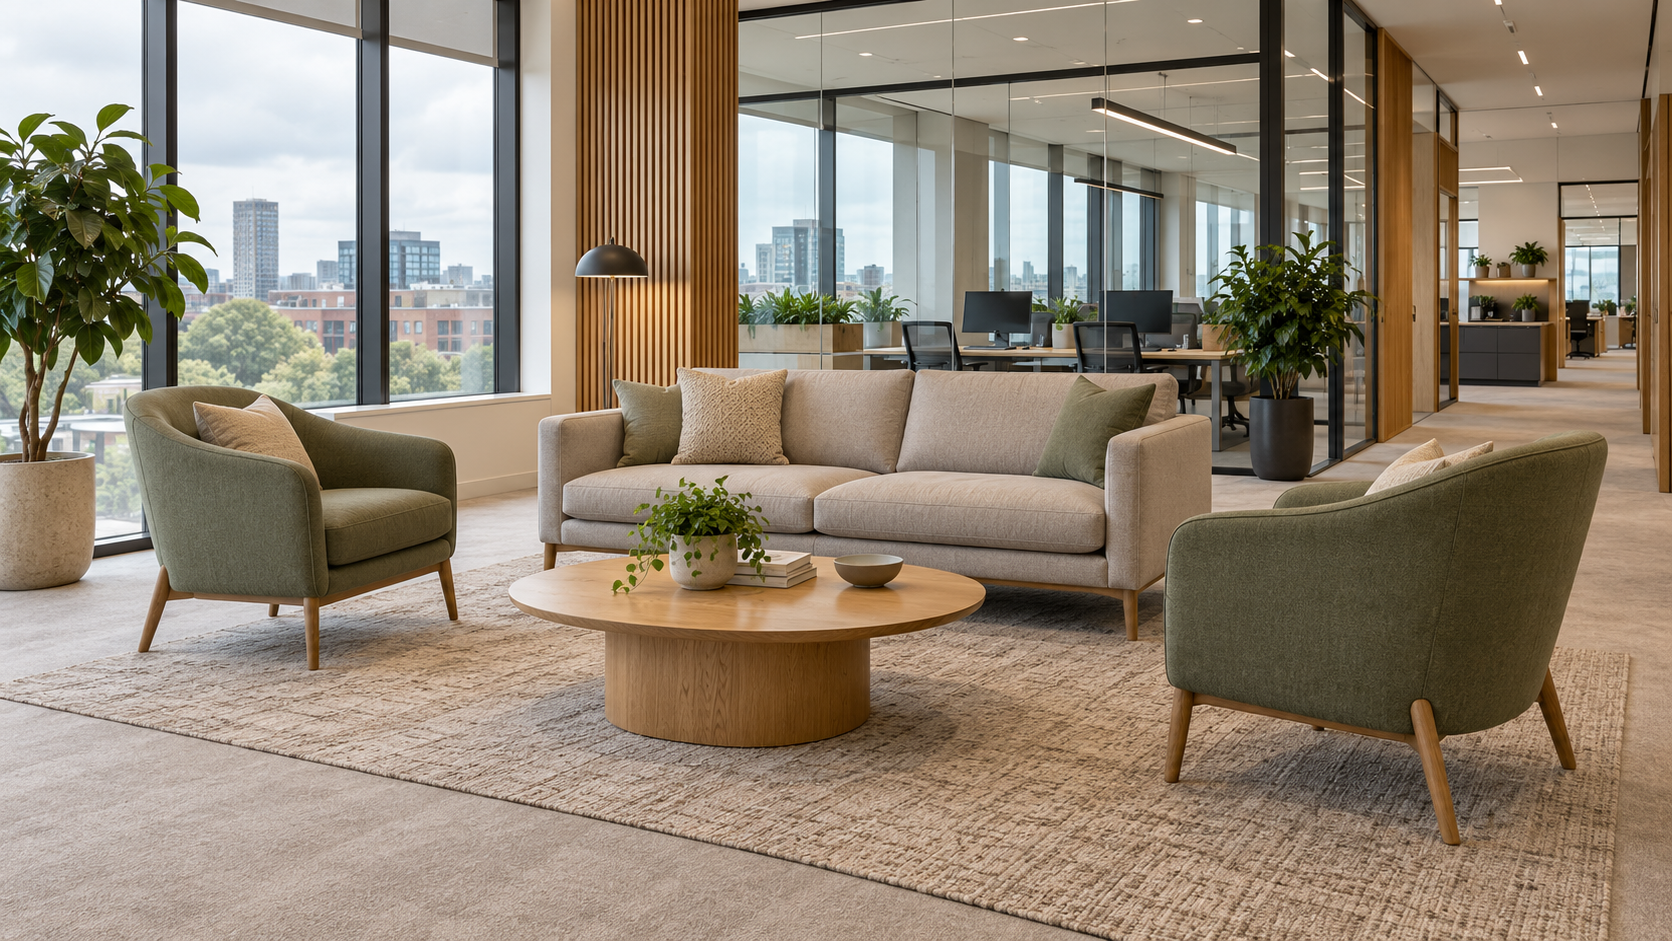
Office soft seating is upholstered furniture for informal use away from the desk: armchairs, tub chairs, sofas, benches, stools and modular units. It suits waiting at reception, a short catch-up, a tea break or ten quiet minutes with a laptop. It is not meeting-room seating or task seating, and many schemes go wrong by being asked to act as either.
Start with the activity, not the sofa
This guide follows the decisions a buyer actually faces, from what each space is for to what to ask a supplier before ordering. For the wider category, Florenzo’s guide to luxury breakout furniture is a useful companion.
Supplier pages usually begin with the product. A better starting point is the activity: what will people do here, how many at once, and for how long? Answering that for each zone often shows that one corner cannot serve every purpose.
| Office activity | Seating approach | Planning check |
|---|---|---|
| Reception waiting | Individual armchairs or a short bench, with a side table | Can a visitor with luggage or a mobility aid reach a seat without squeezing past furniture? |
| Informal collaboration | Modular units, or a sofa with armchairs, around a table | Does the table height suit laptops and notebooks, and is there room to pull a seat in? |
| Short breaks | A mix of seat heights, plus stools or a softer corner | Is it close to natural routes, so it actually gets used? |
| Quiet focus or calls | High-backed or angled seating facing away from traffic | Do users need to avoid being seen, being heard, or both? |
Choosing between chairs, sofas, benches and modular units
Individual upholstered chairs have small footprints, move easily and give each person some personal space, which suits reception and quieter corners. Sofas seat several people but fix the arrangement. Benches use wall and circulation space efficiently, though without arms or backs they do not suit everyone. Modular units let you change your mind later: a run of seats for lunch, two facing pairs for conversation.
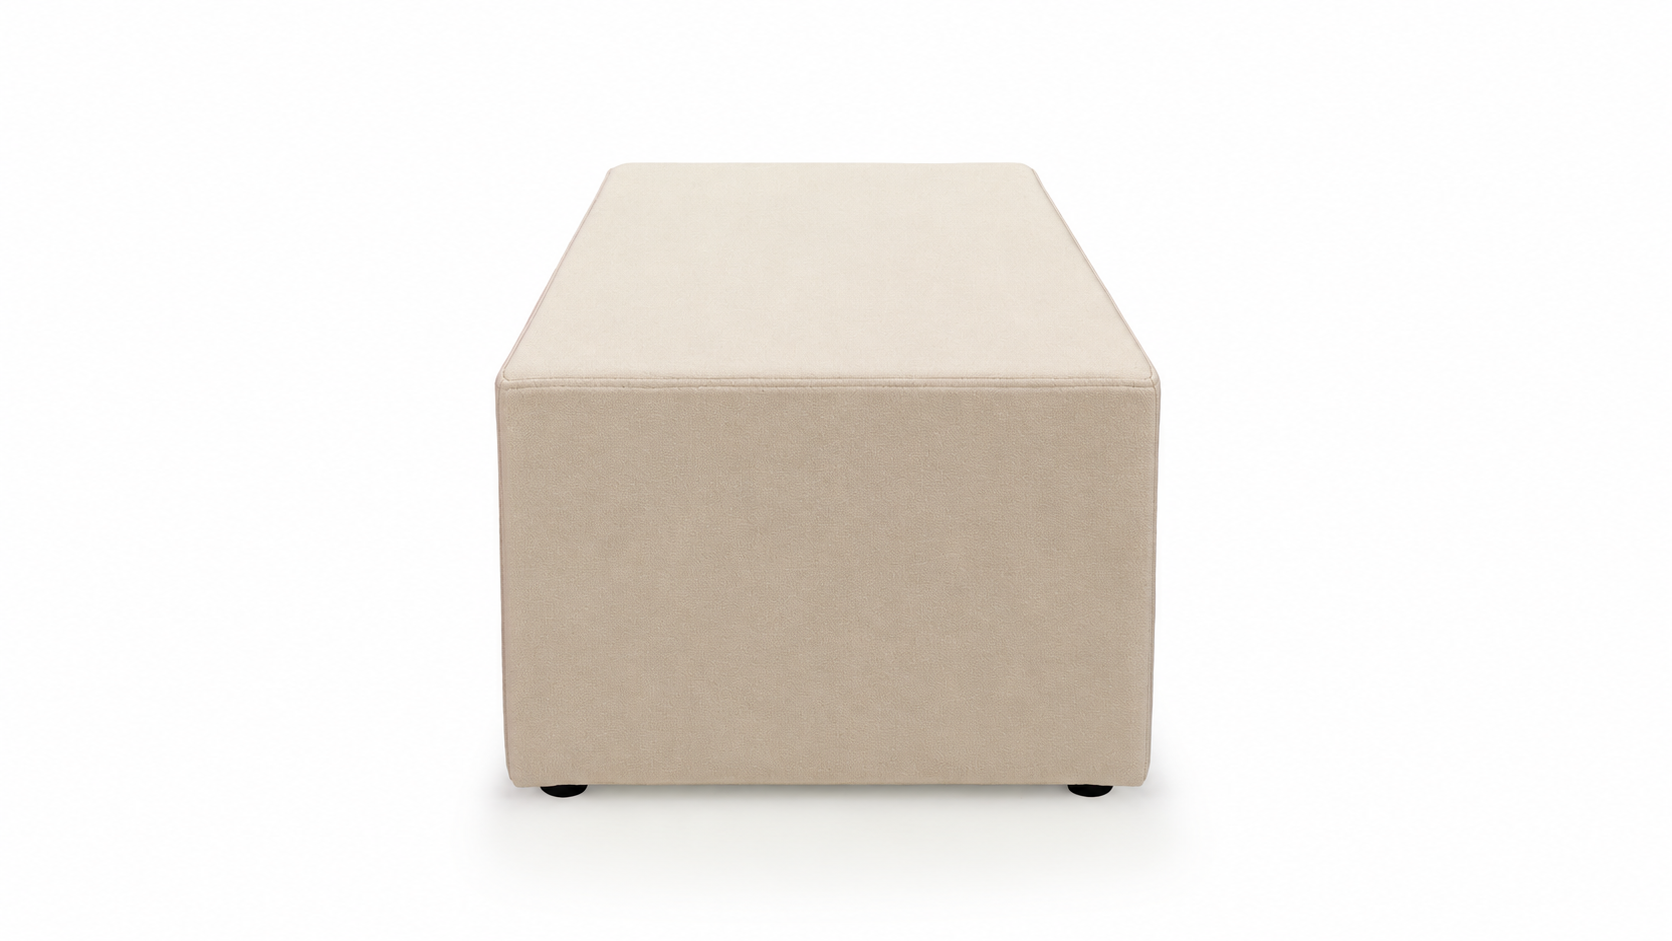
Florenzo’s breakout range includes tub chairs, stools and modular lines. The Link Segment page, for example, describes a modular system with square, circular, angular and bench shapes, a hardwood frame, CMHR foam, a listed seat height of 460 mm and optional castors. The listed unit measures 530 mm wide by 460 mm deep, which is enough to sketch a rough layout before requesting a quote. Specifications can change, so confirm the current page for any model you shortlist.
Plan the layout around circulation and realistic occupancy
HSE’s workplace facilities guidance says employers must provide the right amount of space and seating, with no obstructions in floors and traffic routes. It gives no standard dimension for a lounge corner, so be wary of anyone offering one. Mark each unit’s footprint on the floor with tape, then walk it with a coffee, a bag and a laptop.
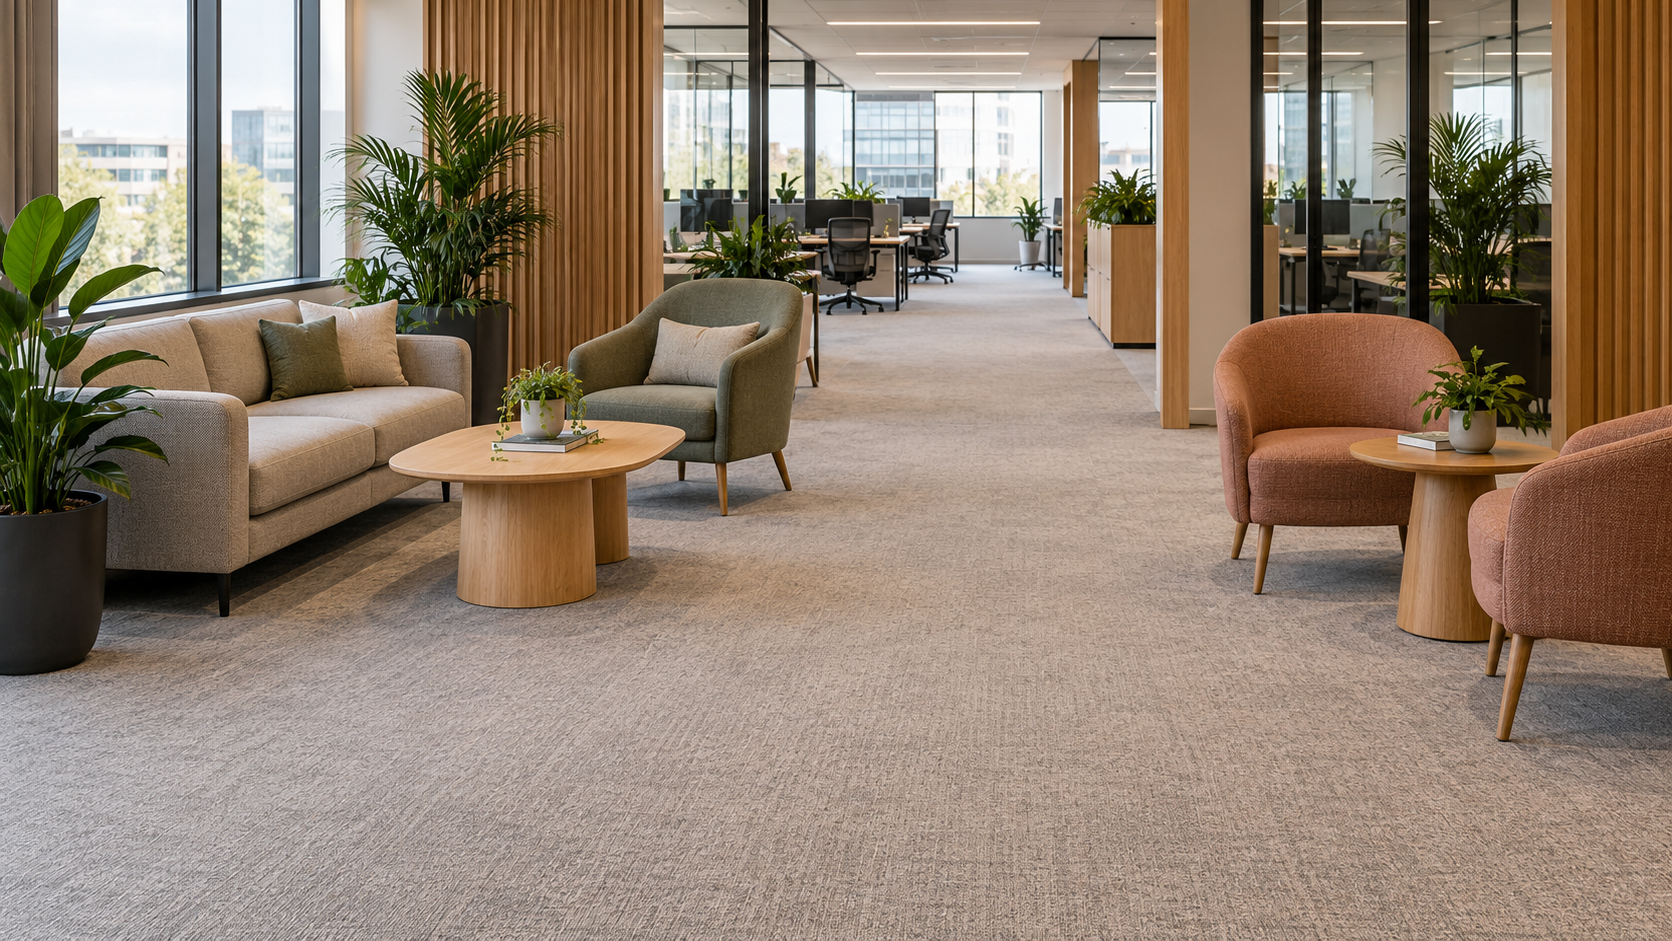
Plan for typical use rather than the busiest day. A 40-person office rarely needs 40 soft seats, and an over-furnished corner invites people to push pieces aside. Watch where colleagues already pause to talk. Allow for door swings, cleaning access and the space needed to rearrange pieces later. Cleaners need to reach the floor under and around seating, and that is easy to forget on a plan.
Match heights and offer more than one kind of seat
Seat and table heights need to relate. A low coffee table suits a cup but is awkward for a laptop, while a high table beside a low sofa leaves people reaching upwards. Check the heights quoted for each model, then match tables to the seating and the task.
Do not assume a low, deep sofa suits everyone. The same HSE guidance says the working environment must be healthy and safe for everyone, including people with disabilities. In practice, include some firmer, higher seats with a back and arms to push up from, alongside softer lounge pieces, and leave space beside seats for mobility aids. Test these judgements with the people who will use the room.
Upholstery, cleaning and replacement
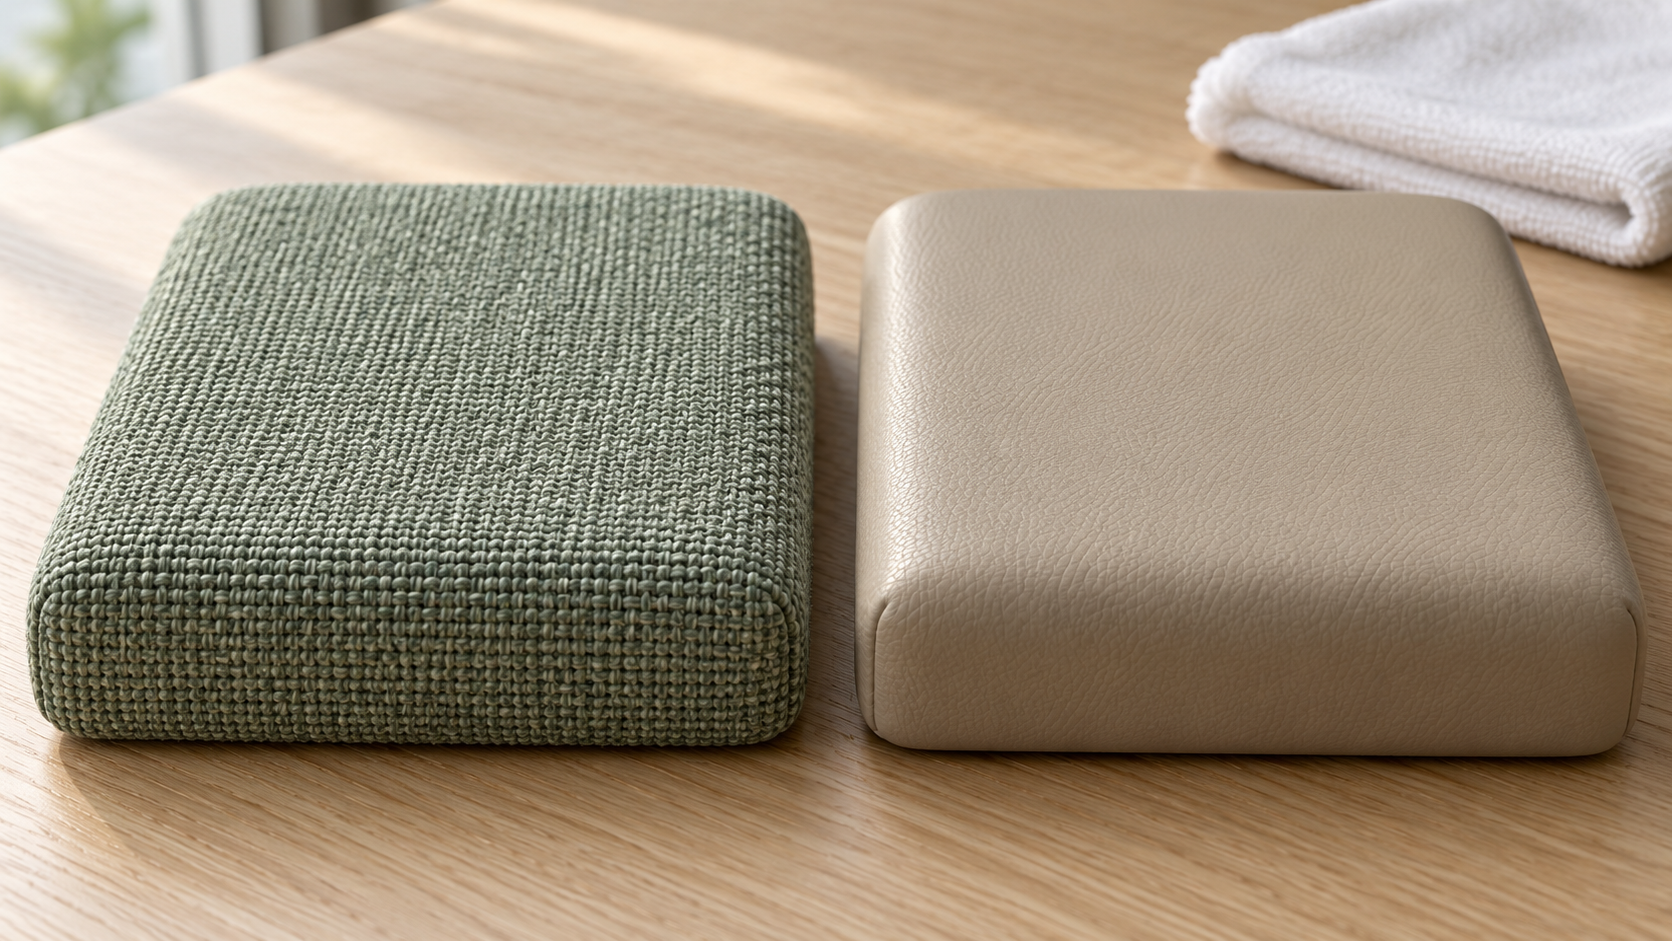
Fabric and wipeable coverings behave differently under wear, spills and cleaning, and the right choice varies by zone. Near a kitchen, wipeable surfaces may save time; in a quiet corner, fabric may feel warmer. Ask for cleaning instructions in writing and for abrasion test results, including the method used.
Think about replacement before buying. Can one module or cover be replaced, or only the whole unit? Will the fabric still be available in two years, and how closely will a new batch match? In a busy reception, a replaceable single unit is often cheaper to live with than a sofa that must be recovered or discarded as a whole.
Fire performance deserves its own question. A product page that mentions CMHR foam tells you something about construction, but whether a piece suits your premises is a matter for your fire risk assessment. Ask for documentation covering the specific model and covering.
Reconfiguration: what makes furniture adaptable
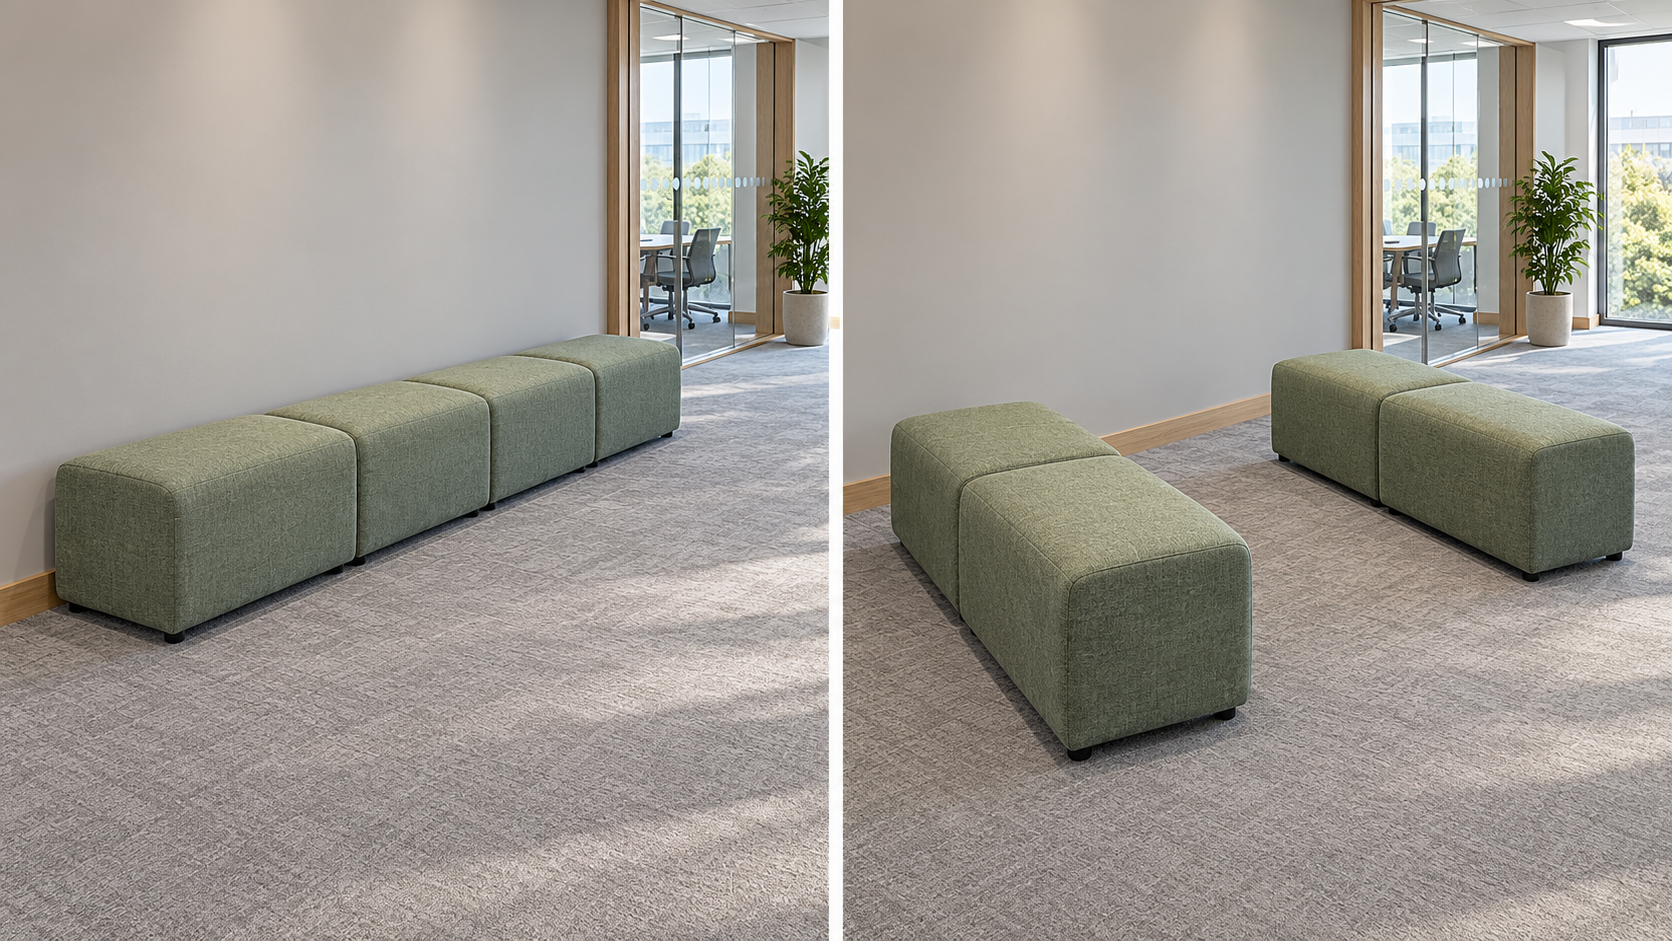
Adaptable furniture is not simply furniture that can be moved. It helps when units are light enough for one or two people to shift, when heights match across a range so pieces can be mixed, and when feet or castors suit the floor. Castors make frequent changes easier, but check how units behave on a hard floor and whether they can be held still. Upholstered pieces are bulkier than they look, and fabric snags if dragged. Decide who will move them, how often, and where spare units live. Check lift and doorway widths too, because the same access that delivered the furniture will limit where it can go later.
Sound and privacy
High backs, angled seats and screens give visual separation: people cannot easily see who is talking. That can make a conversation feel less exposed. It is not the same as acoustic performance, which is a measured property. Unless the supplier can show test data for the specific model, treat any noise-reduction benefit as unproven. For confidential calls, a closed room is a different solution. If a quiet zone matters, say so plainly in your brief and ask what the supplier can evidence rather than imply.
Where soft seating stops: prolonged computer work
HSE’s posture guidance for display screen equipment describes a set-up with the top of the screen level with the eyes, the keyboard just below elbow height and a seat that supports the thighs and lower back. For prolonged laptop use it advises a separate keyboard and mouse, with the screen raised. A sofa and low table cannot provide that. Soft seating is fine for a quick message; anyone working for hours needs a proper workstation.
A hypothetical small-office example
Imagine a 20-person office with a small reception and an unused corner by the kitchen. This is an illustration, not a completed project. The buyer wants two waiting seats for visitors and a place for lunches and catch-ups.
They choose two individual armchairs and a side table at reception, for easy approach and exit. In the corner they choose four modular units that form a bench at lunchtime and split into facing pairs for conversation, with a wipeable covering because of food. Only two units get castors, to limit rolling, and one firmer, higher seat keeps the area from being all low lounge pieces.
The trade-offs are real. Modular units need tidying back into shape, wipeable surfaces may feel less warm, and nothing here offers sound privacy, so calls go elsewhere.
Purchasing checklist
Ask the supplier to confirm, for each model rather than each range:
- Width, depth, height, seat height and weight rating
- Intended use and hours of use, stated for that product
- Cleaning instructions and abrasion information for your covering
- Fire documentation relevant to your premises
- Whether covers or single units can be replaced, and fabric availability
- Delivery access, assembly and who positions the furniture
- Warranty terms for that model
- Acoustic test data, if sound matters
Frequently asked questions
How much floor space does soft seating need?
No single figure suits every office. Check the supplier’s dimensions, mark footprints on the floor and test the routes people will walk, keeping traffic routes unobstructed.
Can soft seating replace desks for hybrid working?
Only for short tasks. HSE’s posture guidance points to a workstation set-up that sofas cannot offer, so use soft seating to complement desks, not replace them.
Should reception and breakout seating match?
Not necessarily. A shared fabric can unify the look, but reception needs easy approach and cleaning for all-day visitor use, while breakout areas may favour comfort and flexibility.
Next step
List your zones, their uses and likely occupancy, measure the space, then shortlist two or three models to check against the list above. Florenzo’s breakout and reception collection is a place to start, and its team can discuss specifications if you get in touch with your project details.